



Bought with The Real Estate Firm
$250,000
For more information regarding the value of a property, please contact us for a free consultation.
14705 SW SANDHILL LOOP #202 Beaverton, OR 97007
1 Bed
1 Bath
815 SqFt
Key Details
Property Type Townhouse
Sub Type Townhouse
Listing Status Sold
Purchase Type For Sale
Square Footage 815 sqft
Price per Sqft $288
Subdivision Courtyard At Progress Ridge
MLS Listing ID 267829892
Sold Date 10/30/26
Style Townhouse
Bedrooms 1
Full Baths 1
HOA Fees $450/mo
HOA Y/N Yes
Year Built 2004
Annual Tax Amount $4,097
Tax Year 2025
Property Sub-Type Townhouse
Property Description
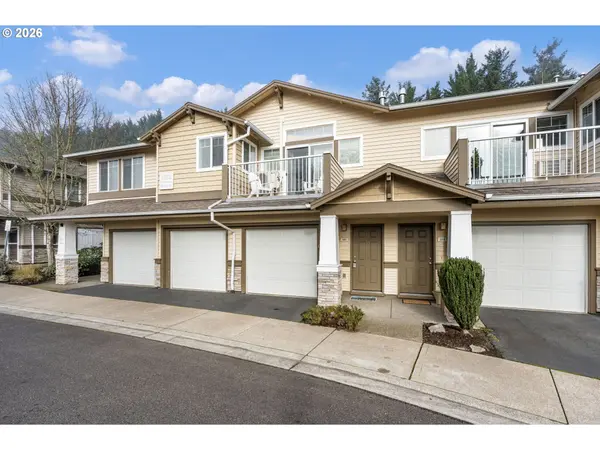
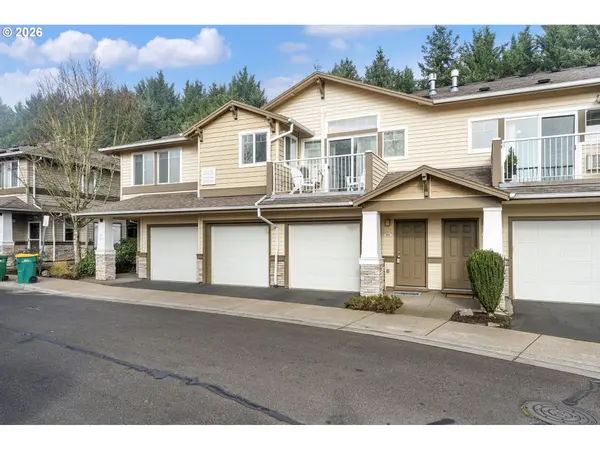
Welcome to effortless living in coveted Progress Ridge! High ceilings, natural light, private garage - this Progress Ridge condo checks all the boxes. Soaring ceilings and walls of windows flood the home with natural light, creating an airy, open feel from the moment you walk in – helping it live larger than the square footage. With no one above or below, and only two shared walls, this unit offers a level of peace and privacy that's hard to find in condo living. The updated kitchen blends style and function, while newer carpet and fresh paint, a new water heater, and thoughtful upgrades throughout mean you can move right in and relax. Cozy evenings are easy by the gas fireplace, and sunny mornings feel better on your private balcony. The spacious bedroom continues the light-filled theme, offering room to unwind and recharge. And the true standout? A private garage with direct access to the unit - a rare and valuable feature that makes daily life easier and more secure. All of this is set in the heart of sought-after Progress Ridge, close to shops, dining, trails, and everything that makes this neighborhood so loved. If you've been waiting for a home that feels calm, comfortable, and quietly elevated - this is one you'll want to experience in person.
Location
State OR
County Washington
Area _150
Interior
Interior Features Garage Door Opener, High Ceilings, Laundry, Luxury Vinyl Plank, Soaking Tub, Sprinkler, Vinyl Floor, Washer Dryer
Heating Baseboard, Mini Split
Cooling Mini Split
Fireplaces Number 1
Fireplaces Type Gas
Appliance Dishwasher, Disposal, E N E R G Y S T A R Qualified Appliances, Free Standing Range, Free Standing Refrigerator, Microwave, Pantry, Plumbed For Ice Maker, Stainless Steel Appliance
Exterior
Exterior Feature Deck, Security Lights
Parking Features Attached
Garage Spaces 1.0
View Trees Woods
Roof Type Composition
Garage Yes
Building
Lot Description Level
Story 2
Foundation Slab
Sewer Public Sewer
Water Public Water
Level or Stories 2
Schools
Elementary Schools Nancy Ryles
Middle Schools Conestoga
High Schools Mountainside
Others
Senior Community No
Acceptable Financing Cash, Conventional
Listing Terms Cash, Conventional
Read Less
Want to know what your home might be worth? Contact us for a FREE valuation!

Our team is ready to help you sell your home for the highest possible price ASAP

Nearby Locations